
Waterfront Room



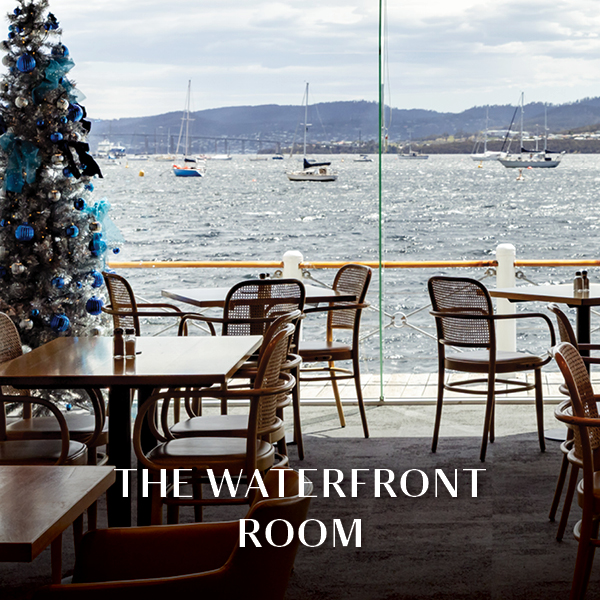
The view is the masterpiece in the Waterfront Room, formerly known as the Boardwalk Gallery. Aptly named for its prime waterfront location, the venue features floor-to-ceiling windows and sweeping river views, creating a setting that is both scenic and intimate and ideal for cocktail receptions, trade exhibits, product launches, weddings and training sessions.
The Waterfront Room can be combined with the Wellington Room to create a versatile lower-level Conference Centre, accommodating up to 45 trade booths.
Technical Specs
- Sound system (for speeches and background music)
- Track lighting
- This versatile room lends itself to a variety of theming options
Capacity
| Room Set up | Waterfront Room 520m2 |
|---|---|
| Theatre | 170 |
| Rounds | 200 |
| Long Tables | 250 |
| Cocktail | 260 |
| U shape | 40 |
| Classroom | 70 |
| Boardroom | 40 |
| Cabaret | 136 |
| Trade Booth | 31 |
Floor Plan – Conference



- Large automatic doors provide access for a range of equipment including vehicles, which can be driven into the room.
- Blackout curtains are available to accommodate smaller presentations in one section of the room, leaving the rest of the room free for catering/breakout space.
- In-built data projector, screen and sound system.
Floor Plan – Dinner
- This versatile room lends itself to a variety of theming option.
- Perfect venue for cocktail receptions or dinners.
- Doesn’t get much closer to the River Derwent.
Accessibility

Wheelchair access from ground level. Please enter through the sliding doors via the external entrance shown below.
The Ultimate Christmas Feast
Waterfront Room Christmas Buffet
Celebrate Christmas by the water with an indulgent buffet experience featuring more than 20 festive dishes and a three-hour beverage package.
Designed around abundance, variety and festive spirit, Waterfront Room delivers an unforgettable Christmas gathering where guests can enjoy all their seasonal favourites and return for more.
Christmas Day: 12pm – 3pm
Adult only: $275 per person (including a three-hour beverage package)
Enjoy a walk-through of the Waterfront Room